
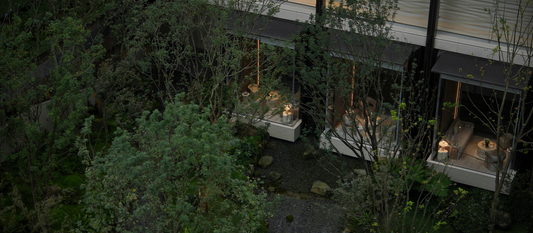
Chengdu Xi redefines quality life with its unique integration of nature and modernity. Through rigorous geometric order, ceremonial spatial sequences, and natural asymmetrical aesthetics, it establishes a philosophical dialogue with natural landscapes: between the tangible and the intangible, the rustic and the exquisite, the raw and the refined. It expresses a kind of restrained nobility and style.
We break the spatial constraints of traditional residences and create a living experience that integrates nature, humanity, and spirit. Every resident can find a space to converse with nature here.

01 Light and Shadow Flow Through the Day
The nearly 80-meter municipal interface unfolds with a layered, folded design featuring delicate linear textures. The ever-changing shadows on the wall endow the building with a rhythm of life. This design approach is the best interpretation of Renzo Piano’s philosophy that "architecture should converse with nature."
It is not only a visual landscape but also an exquisite work that integrates sophisticated craftsmanship and artistic expression.


Club-style Home Entrance, a Masterly First Impression.
When dusk bathes the city skyline, the gate is no longer a cold architectural boundary, but a ceremonial theater of homecoming infused with soul by light. With light and shadow as the brush and space as the scroll, it outlines the first layer of elegance in ultra-luxury living.

▽ To achieve the layered depth sequence of the folded facade wall and the rippling effect of the top floating box, we iterated and refined 12 versions before finalizing this design—warm in texture, restrained and prestigious.

Guided by Water, Greeted with Grace
A sophisticated circular waterscape creates an elegant round-island drop-off experience. The main body is meticulously crafted from stone, with a surface as smooth and warm as jade, reflective and luminous. It reveals delicate, shifting light and shadow layers under varying lighting, infusing the still waters with a flowing rhythm — a refined visual centerpiece along the journey home.


A sophisticated circular waterscape creates an elegant round-island drop-off experience. The main body is meticulously crafted from stone, with a surface as smooth and warm as jade, reflective and luminous. It reveals delicate, shifting light and shadow layers under varying lighting, infusing the still waters with a flowing rhythm — a refined visual centerpiece along the journey home.
▽ Sky Light and Tree Shadows, Freely Spreading and Immersing in the Spatial Gaps
Witness of Time / Carving Light and Shadow:Stones left in the corner retain the flowing movement of natural textures through precise cutting angles, highlighting the original beauty of the stone.
02 Crafted by Man, Born of Nature
The sunken courtyard draws on the garden philosophy of western Sichuan’s sloped landscapes and the elegant temperament of Kyoto Aman. With raw stones stacked to form a mossy wild court, it blends the prosperity of modern cities with the luxurious serenity of nature.
The techniques of "conceal and reveal, restraint and release" find a new interpretation here. Through precise control of a 6.5-meter height difference and a 40-meter depth, the space is three-dimensionally constructed, allowing mossy wilderness, rock scenery, and light and shadow to engage in a deep dialogue.
"Tension within tranquility" blends perfectly with the local wisdom of western Sichuan’s sloped gardens.

A carefully choreographed spatial drama. With each step upward, the framed scenery shifts continuously — now focusing on the serenity of a moss courtyard, now framing the dynamic momentum of a hanging waterfall.

▽ Shu Dao Mountain Journey: A framed scenery tour along the winding path; between concealment and revelation, the courtyard views are segmented and rearranged into a sequential series of living pictures.

▽ The handrail is finely polished with warm desert-style stone, and every chamfer fits the human scale, showing thoughtful and intimate care.

▽ The "nested tenon-and-mortise craft" overlaps layer upon layer like natural schist, achieving a seamless, heaven-made effect.

A transparent glass interface juxtaposes and dialogues between two aesthetic realms. Whether in the club living room, lounge, or private dining hall, every shift in perspective unlocks a boundless experience for both sight and mind.

03 Sensory Immersion, A Spiritual Journey
We hope this is more than just a scene along the homecoming path. It is an immersive spiritual journey that engages all senses, from microscopic wonders to a grand macroscopic realm. Thus, we have composed a landscape narrative poem by integrating the "Water Courtyard · Corridor · Mountain Courtyard" through the spatial rhythm of "contraction – transition – release".
An ordinary return home is shaped into a complete spiritual journey: from stillness to movement, from restraint to openness, and finally returning to one’s true self.

On one side of the corridor frame, a waterscape extending from the elevated floor flows like a lively mountain stream, passing through a series of sculptural irregular planting beds.
These beds are shaped in a deconstructivist style to mimic the rolling momentum of mountains.
The water cascades down step by step, finally pouring into the swimming pool area on the basement level like a waterfall.
This achieves a subtle transition of spatial functions and a visual vertical extension.

▽ Sitting here peacefully, nearby are vigorous Chinese tallow trees growing from the "mountain-range" planters at your feet, with strong and straight branches.Looking down, you see the waterscape flowing gently along the tiered terrain.

04 Turning and Wandering, Nature Overflows
As a key hub connecting the sunken courtyard and the sales center, we abandoned the straightforward circulation logic and created a secret gallery with "turning and wandering" as its soul.

▽ Greenery and waterscape naturally overflow from the garden and extend into the elevated floor, blurring the boundary between interior and exterior.
 Using deconstructivist techniques to break the sequence of traditional spaces, we create a dynamic flow of changing views with every step through the interlocking arrangement of refined planters, mirror waterscapes, and layered greenery.
When nature and modern landscape merge, time seems to be rewoven.
This integration does not treat natural elements as decorations applied to a modern surface, but allows the two languages to engage in a deep dialogue.
What we aim to create is not only an ecologically healthy green environment, but also a modern “Linpan” that slows the rhythm of life and provides a dwelling for the soul.
This may be Chengdu’s poetic answer to the future of urban life: True quality does not lie in being far from nature, but in making nature the richest and most profound foundation of daily life.