
Project Introduction
Cuican Yinglan is located in Qiaoshi, Linping District, Hangzhou, the “New East Town Center,” about 10 kilometers from Qianjiang New Town 2.0. It serves as a key gateway for the southern integration of Linping and the eastward expansion of Qianjiang New Town, with convenient rail connections to the Jianghehui area.
The project targets the young new generation in east Hangzhou. Positioned as a “Riverside Bay Residence,” it connects to the premium resources of the urban CBD while building an independent, vibrant community.
Design Concept

The project is defined as a “CHILL STYLE Community,” offering a new-generation lifestyle for urban youth that transcends traditional standards and inspires joy in life.
“CHILL STYLE” creates a relaxing, engaging, natural “living oasis” in the city, allowing residents to experience ease, comfort, and peace without leaving the neighborhood.
01 Radiant Reception
The moment you step into the community, accompanied by gentle flowing water, the noise and hurry of the outside world fade away. Flowing lines and wave-like forms carry ripples of time, unfolding calmly and gracefully.

▽The curved wavy walls are inspired by the freehand brushwork of Jiangnan landscape paintings.


▽The flowing lines and wave-like forms carry ripples of time, leisurely unfolding.

▽Vehicle paving uses mixed stone sizes and varied textures to mimic the shimmer of tidal waves.

02 Starry Sea of Water
A staycation is never complete without a swimming pool. As an extension of the sunken clubhouse, the pool uses architectural boundaries to create depth and layers, becoming a visual focal point. Every moment of rest and stroll feels like a romantic encounter with stars above water.

▽Like the gentle irises in Van Gogh’s paintings, ethereal and dreamlike.


▽By the poolside, with a cup of tea and lush greenery, it is a moment of pure relaxation.


▽The extensive use of Castle Gray stone expresses calm, understated elegance.


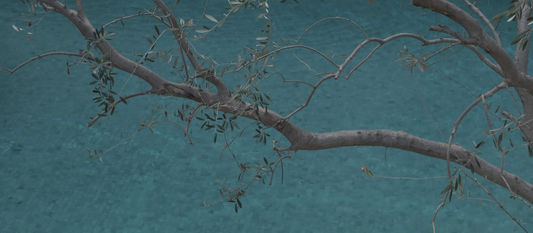
▽Smooth stone surfaces reflect the water. Framed by selected olive trees, the space becomes poetic, free, relaxed, and deeply atmospheric.

▽The pool connects indoor and outdoor clubhouse areas, enabling smooth spatial flow. The movement of people becomes part of the scenery.


03 Basking in Sunlight • Waterfront Lounge
The lounge and corridors interpenetrate, creating a warm, textural space. Free from ornate decorations, low-saturation contrasts enhance the sense of space. Plants soften the rhythm and calm the mind.


▽Deliberately crafting a sunken lounge space, widening the visual expanse of the water surface in front of the bar, makes the vacation experience readily accessible, offering an immersive and natural social interaction.


Carefully selected furniture provides comfort and makes it an ideal place for relaxation and conversation.


▽Water-ripple textures on the walls make the lounge feel like a sparkling waterfront.

04 Afternoon Garden Encounter
We envision a tranquil, relaxed atmosphere composed of natural textures, casual compositions, and dappled light and shadow.

▽Plants are arranged in a warm retro palette, unifying the space with gentle, romantic daily beauty.


Like the clear ripples of Tiffany blue, dazzling and captivating.
Like the moving gray of a mysterious castle, calm and elegant.
Not only for the city lights, but for every beating heart.