
01 HeiFei Merchants Seal
“Praise the rich heritage of life, pay tribute to the tradition of luxury, and promote sustainability”

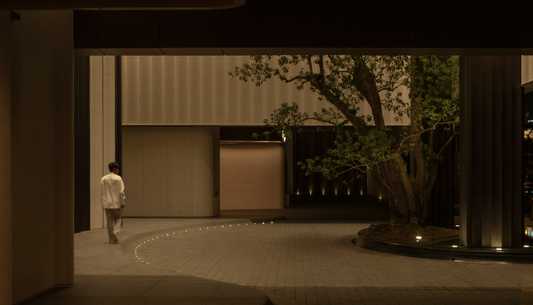
▲ Under the canopy, hotel style guests return home
01 Opportunity
This project is located in Binhu New District, Hefei City. It is close to the Binhu Convention and Exhibition Center Station of Metro Line 1 on the west side, Jinxiu Avenue on the north side, Luzhou Avenue on the west side, and Baohe Avenue on the east side. It is about 7 kilometers north of Hefei South Station and 49 kilometers away from the airport, with good transportation accessibility. As a provincial-level administrative center, Binhu New Area enjoys the cutting-edge development resources of Hefei and is full of vitality. We are fortunate to have received an invitation to create a classic, timeless, and sustainable family mansion in the urban hinterland of Hefei.
02 Cultural Translation

▲ The layout of the palace in "Kao Gong Ji"

▲ Landscape Plan
Huizhou merchants, as one of the three major business factions in China, lived together among their clans and engaged in commerce. Generations of people have been diligent and dedicated, with a unique cultural heritage and spiritual civilization. It is both inclusive and open, and respects the inheritance of etiquette. This project continues the unique spiritual totem of Huizhou merchants. Through the passage of time and the washing and infiltration of time in the layered pavilions, it presents a space texture that is either solemn and profound or delicate and warm.
In terms of layout order, we inherit the classic and eternal royal garden order, strictly follow the principle of symmetry of the royal central axis and the framework structure of "garden in garden", and integrate the royal garden system to form a spatial layout of "axis symmetry, hunting in the outer garden, and elegant living in the inner garden".

▲ Century-old ancient tree under the canopy
In terms of design, refinement is reflected in every detail, and the modulus of the ground paving and facade stone adopts the 3, 6, and 9 specifications that have beautiful meanings in traditional Chinese culture; The selection of seedlings and stone materials is deeply rooted in various provinces and cities across the country, and every detail contains the ingenuity of time. Although the processing is complicated, we dare not save labor, and although the taste is expensive, we dare not reduce material resources. Every detail is a medium for communication and dialogue between builders and residents, and every exquisite craftsmanship carries the expectations of life.
03 Greeting Arriving

▲ Water, stone, and architecture are nested and interlocked
Following the movement of the car, slowly entering the front hall welcome interface, what catches the eye is a 3-meter-high canopy style entrance, defining the ceremonial and luxurious tone of the venue. We combine art with landscape, selecting moonlight beige and forging patterned purple copper screen walls, which are warm, elegant and luxurious, reflecting the city's collection level homecoming hall.
The metal curtain wall unit on the entrance gate facade is simplified from the investment logo form, and the camellia pattern metal chain symbolizing inheritance is parameterized to interfere with the linear change of control angle, simulating the agility of the wind and achieving a transformation form from flat to three-dimensional. Each metal unit achieves three-dimensional pattern changes through different bending angles, which are dynamic and restrained.


▲ Parametric structural deduction of metal curtains
The camellia pattern is applied to the production of metal curtains through parameterization technology. Light and shadow, as well as lines, are the two key elements in element art design that express the aesthetics of nature. Together, they construct a profound understanding and unique interpretation of the natural world in visual art - the texture of metal materials and the fluidity of curtains, shaping the shape of buildings and defining the hierarchy of space.

▲ Dynamic curtains and warm textured rounded details
The curtain wall is refined to every detail during the customization stage, simulating the landing height in the factory, restoring the angle of the sun, and controlling the material color, all for the purpose of creating an exclusive experience for luxury homes; Use the wall washers on both sides to brighten the background wall, and the light penetrates outward from the hollow part of the curtain wall, reflecting a beautiful facade texture; The high walls on both sides of the doorway, with delicate and warm rounded details, create a unique sense of etiquette and territory.

▲ Space boxes are nested and interlocked
In terms of space, dividing space into "boxes" is a division of order and a reconstruction of space from plane to depth. The entrance adopts a strategy layout of large boxes covering small boxes. The pedestrian drop off hall, guard room, and basement ramp are enclosed under the large entrance box, interlocking and nested with each other. Drawing on the scale difference and visual control of Anman in Tokyo, the spatial transformation is more dramatic.
Under the canopy is a specially selected 150 year old cluster of red fruit holly. Its lush branches and leaves grow vigorously, as if echoing the history of over a hundred years of investment promotion. Despite the wind and rain, it still stands proudly, just like a warm and introverted old man, who gently embraces visitors and tells the story of the flow of time with a focused attitude. There is a delicate circular water feature under the tree, creating a tree like drop off experience. Truly achieving the intersection and integration of history and reality, arousing respect for time.

▲ Looking around at the century-old ancient tree
The height of the clustered red fruit holly reaches 6.5 meters, with a beautiful overall shape and 7 main branches. In traditional Chinese culture, 7 represents the sum of yin and yang and the five elements, symbolizing auspiciousness and auspiciousness, nobility and vastness, representing harmony and beauty. Its leaves grow alternately, forming a long oval shape, with a green and glossy color, giving people a feeling of vitality. This large clustered holly is a female plant, and more than 20 male plants in the nursery are grafted from its branches, hence it is also known as the "mother of holly". Red fruit holly, also known as "ten thousand purple and one thousand red", has the meaning of having many children and grandchildren, prosperity and flourishing, and highlights the cultural spirit of family inheritance

▲ Customer drop-off details
The drop off paving adopts 150 * 150 Binzhou green fired surface stone, and through the extremely exquisite processing and stitching technology of the stone groove in the paving, it reflects the exquisite design and guides the car to drop off passengers.
The goalposts and screen walls are made of forged hammered purple copper from intangible cultural heritage inheritors. Since ancient times, "purple" has been revered in China; Copper has the beauty of a great power weapon. Each screen displays a heavy, elegant, and upright aura, allowing visitors to feel the delicate texture and heavy carrier conveyed by the real space through the changes in the scene, silently interpreting the sense of security and belonging that they crave in their hearts.

▲ Craftsmanship of pure handmade purple copper forging
In order to forge a natural and casual texture, copper artisans who have inherited the thousand year old hammer pattern forging technique perform pure manual forging, with the saying 'one hammer falls from the hand, four hammers form a pattern'. Every time the hammer strikes, it leaves a circular spot the size of an almond on the screen, and each craftsman can only knock out less than one square per day. After nearly ten million strikes, the screen finally presented the handmade texture of fish scales as designed. Each hammer pattern is a record of millions of manual hammering processes by craftsmen. The contrast between the warm and jade like moonlight beige stone and the hammered purple copper highlights a heavy and elegant visual beauty.
04 Water Courtyard

▲ Old pile olive tree array
Coming up from the elevator hall, the style of trees and houses coexisting showcases the harmonious relationship between architecture and landscape. Continuing the elegant and graceful style of warm stone and finely carved purple copper at the entrance, six specially selected olives from Spain and Greece stand on both sides of the water feature, interweaving light and shadow, presenting a serene experience consistent with the traditional Chinese residential culture of hidden deep houses.
By utilizing pavement changes, we seek a balance between order and freedom, creating a calm and atmospheric atmosphere while maintaining a refined sense of homecoming. The windows at the top of the basement are hidden in the water features on both sides of the road, allowing natural light to shine through the water surface and form mottled light and shadow on the basement; At the same time, bringing the underground line of sight to the ground, romanticizing the yearning for freedom and the pursuit of true meaning in life.

▲ Sky light and tree shadow fusion
The sunlight passes through the forest and falls on the shining water surface. The light and shadow create a rhythmic art, either static or dynamic, gently flowing and outlining the outline of the space, taking us to re-examine the connotation of luxury.

▲ Floating water surface T platform
The trees that seem effortless to blend into the landscape wall actually require a lot of effort and consideration. The height, diameter at breast height, and crown size should be consistent, and the branching and angle orientation should also be carefully considered, with exquisite attention to detail. The project personnel went to many provinces and cities across the country, went through many nursery stock bases, soaked in the heavy rain in plum blossom, waded through mud, and found tree species after countless times of consideration. Behind each tree, there is the ingenuity of time, condensing the essence of simple life and nature.
05 Expansion Book
Recreating the ritual sequence and interweaving with the garden experience, turning and migrating, a unique pleasure

▲ Book Exhibition Garden under the Night
Exit the lobby of the water courtyard and enter the homecoming corridor, passing through the corridor to enjoy the luxurious garden experience. Drawing inspiration from Yan Liben's "Eighteen Scholars" painting from the Tang Dynasty, the scroll is reinterpreted using landscape techniques to recreate the experience of interweaving ritual sequences in the garden and the joy of migration.

▲ Curved stone rhythm
The curved water features on the site are made of Italian grey stone, and the project personnel carefully select each stone to ensure the beauty of the texture.

▲ The warmth of the material
Stepping on the water trail, shuttling through carefully selected clusters of simple trees, the platform, water scenery, and greenery intersect at different levels, replacing and connecting with nature, folding space and time here. Moonlight beige marble produced in Türkiye is used for the water wall and flower bed in the site. Standing idle on the water platform, there is a graceful wave on the surface of the water, and the imagery of tree shadows unfolds smoothly.

▲ Interpretation of China Merchants Seal Logo
The customized camellia totem, as a symbol of the ten-year new seal, permeates through walls, entrances, floors, objects, and other places with a design language that uses needles to create a unique and familial emblem for the investment seal.

The production process of stone has a high degree of precision in division of labor. Due to individual materials having patterns and process requirements, there are many horizontal and vertical seams with irregular shapes, uneven lengths of single pieces, serious consumables, and labor and material costs; The process is complex, and the formation of a piece of stone requires a total of 24 steps, including processing orders, CAD drawings, programming numbers, etc., before it can be shipped;

Due to the pursuit of perfection, it is inevitable to have disorderly specifications. Due to the variety of art forms and shapes, each completed product needs to go through 5-6 drawing instructions, drawing and model confirmation before cutting can be carried out; Due to the irregular curved and chamfered parts, many cannot be automatically cut.
Two workers can only manually cut a dozen square meters of stone per day. Although the preparation is complicated, we dare not save labor. Although the taste is expensive, we dare not reduce material resources. In the design, every detail is not overlooked, only to present the ultimate visual enjoyment to the residents.
06 The Banquet
Songyin Tea Party
Outing and elegant banquets, enjoying the scenery and flowers, drinking and composing poetry

▲ Ziwei Huagai Pavilion
Passing through the exhibition book, entering the backstage Night Banquet Pavilion, Han Xizai's "Night Banquet Picture" is performed here. The tranquil courtyard is filled with the melody of the marsh and the beauty of the water. It is a collection of imitative literati, customized with a sense of private space, where friends can gather for elegant banquets, enjoy tea, and burn incense. The facade of the Night Banquet Pavilion continues the design language of the entrance gate curtain wall, with hollowed out metal inlaid with solid folded plates. Wall lamps are washed from top to bottom to illuminate the curtain wall, and light passes through the hollowed out metal, creating a luxurious and exquisite atmosphere.
Surrounding the central water feature stands an old wisteria tree, with layers of annual rings extending outward, revealing not only the imprint of an era, but also the values that have been tempered and accumulated over time. When residents chat with their families under the tree, or elders play with their children under the tree, this purple wisteria is the sage of philosophy, providing spiritual support for residents and telling the story of inheritance for future generations.

▲ The warm atmosphere of dusk

▲ Xiayue House Type Home Entry
Exploring from the banquet hall, utilizing the height difference of the steps to create a painting, the flowing space of sinking and stacking is fully revealed. Different spaces are transformed into three layers, and the scenery is different with each step. The green shade is hidden, and you can feel the wrapping of the space.

▲ Exclusive customization of lighting fixtures
The interior is surrounded by bar stools, carefully selected from cosmic nebula marble. The combination of the stools and the Binzhou green stone on the ground is also the result of multiple adjustments and repeated experiments by the design team. After polishing the whole stone weighing several tons, it transforms from rough and rough to delicate and smooth, from heavy and clumsy to soft and twisted, with a graceful and undulating posture, only to present the ultimate visual enjoyment to the residents.
07 Safari
Stream and forest
Wandering in the garden, meandering, drinking tea and playing chess, listening to music and playing the piano
▲ The winding and meandering garden experience
Turn left from the water courtyard, pass through the lobby and corridor, and enter the hunting themed park. The inspiration was drawn from the Ming Dynasty painter Shang Xi's "Xuanzong's Hunting Map", which vividly depicts the undulations of the terrain through modern landscape techniques. The pursuit of natural streams and forests, the winding and leisurely garden experience, the seamless integration of flowing greenery and space, and the abundance and dynamism, all contribute to the preservation of a high-end lifestyle.

▲ Leisure and elegant seat under the forest
The dark colored Binzhou green stone on the ground is neatly laid out to guide residents forward, extending from the undulating greenery to the entrance of the building. Combined with the grass slope and flowing shrubs, the entire courtyard blends with nature, as if water flows through the grass slope, allowing people to immerse themselves in a green environment and feel the tacit understanding formed by sunlight, trees, and the heart. By showcasing the personalities of trees, create a homecoming scene that resonates with nature.
08 Garden
'Flowing on the shore'
Indoor and outdoor box nesting, multi-level landscape interface, dramatic spatial transformation

▲ The simple and low-key atmosphere gradually slows down time
Entering the immersive sunken clubhouse courtyard from the basement, the water bank flows in the three-dimensional space, the clubhouse boxes are nested, and the dramatic transformation of indoor and outdoor spaces is achieved; The spatial order of classical Chinese gardens has been translated into modern living spaces, seamlessly integrating tradition and modernity in this garden.
The design inspiration comes from Patek Philippe's "GOLDEN ELLIPSE" series of watches, and its unique oval case design is inspired by the "golden ratio" discovered by the ancient Greek mathematician Euclid. This ratio holds a pivotal position in the history of art and architecture, and has been adopted by countless masterpieces, becoming an important criterion for measuring beauty. The spatial scale ratio of the courtyard in the clubhouse is designed based on this.

▲ Luxury with texture
Entering the borderless sunken deck that seems to be embedded in water through the floating road on the surface of the water, the road with ice crack collage patterns and the quality details embedded in stainless steel provide residents with a leisurely aesthetic discovery.
The seemingly free planting of plants requires a lot of effort and consideration. The lines and points of each tree need to be considered to create a staggered forest shadow and a tall and upward atmosphere. If the effect is not satisfactory, a lot of manpower and financial resources are spared to reselect seedlings.
In the project, the exquisite quality of investment and attention to the emotions of the residents are carefully crafted by the designer, creating a scene that blends emotions and scenery.
Here, we are not only designing spaces, but also conceptualizing life.