
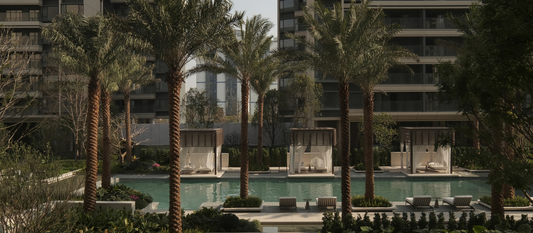
As the "Heart of the Greater Bay Area" that integrates Lingnan heritage and modern vitality, Dongguan takes water as its soul and greenery as its vein, nurturing a unique site character. With "Coastal Resort" as the theme, this renovation allows residents to feel the gentle rhythm of nature and experience a relaxed living atmosphere by the sea breeze.


The original landscape design lacked a clear style, with fragmented and disconnected spaces. This design retains the original functions, reconstructs circulation paths through geometric techniques to link major living scenarios, and breaks spatial boundaries with borderless connections. Meanwhile, the existing swimming pool and corridor structures are preserved, with higher-quality materials replaced to upgrade the space. On-site vegetation is optimized to create a resort-style experience with distinctive South China characteristics.

01 Forest Corridor & Heartfelt Return | Poetic Construction of Natural Ritual
"Returning home accompanied by water, stepping along the vibrant geometric stepping stones – it is not only a homecoming path but also a tranquil retreat amid urban prosperity to listen to the water and rest by the pond."


△ The original wind and rain corridor fragmented the space with straightforward and uninteresting circulation. Now, geometric design connects the spaces, creating a water-accompanied homecoming experience.

△ Warm Beige Golden stone with curved outlines blends the heaviness of stone with light elegance.

△ Polished stone edges convey the warmth and gentleness of the space.

△ Layered Royal Green water feature stones, gurgling water walls, lush greenery like hanging curtains, and romantic flower borders create an elegant conversation area with exquisite furnishings.

02 Resort-style Swimming Pool | A Spatial Narrative of Greenery and Light & Shadow
"The gradient of turquoise water and pale blue sky intertwines, with carefully arranged grey-green mosaic tiles at the pool bottom outlining natural rhythms amid rippling waves."
The green water surface complements the surrounding lush plants. The landscape platform floating on the pool with fluttering curtains unfolds a spatial narrative of greenery and light & shadow, creating a natural resort experience.

△ The 30-meter-long central axis reflects sparkling ripples in the sun, embraced by lush vegetation as a natural picture frame. The faint grey-green mosaic patterns resemble coral shadows under the sea.


△ Retain the original pool structure, replace the surface with low-saturation grey-green mosaics to create a lazy resort vibe.

△ Sunlight filters through the feathery leaves of silver date palms, casting dynamic light spots and slender silhouettes on the ground.


△ The hollow top structure filters natural light, casting changing shadows – golden ripples in the morning, geometric light spots at noon, and warm orange light curtains at dusk, embodying the natural "bay rhythm" of life.
03 Floating Light Lounge | Reshaping Resort Aesthetics with Floating Corridors
"Staggered walls meet sunlight, with light and shadow dancing between gaps, outlining delicate and vivid natural textures."
The corridor floats lightly between the shimmering water and stretching lawns, like a cubist painting from afar and a tactile narrative of materials up close. It serves as both a viewing platform and a scenic focal point.


△ The floating corridor above the pool and central lawn features a sunken inner bar area, creating a vibrant spot by the pool.


△ Demolish the original lounge corridor, break spatial boundaries, and achieve spatial penetration and superposition through grey spaces.
△ Redefine casual socializing in a low-key manner. The enclosed bar offers privacy, while overlooking the sparkling pool and vast lawn for ultimate resort relaxation.

△ As sunlight filters through trees and dusk falls, built-in marble light strips glow amber, creating a warm tactile experience.

△ Each stone tells a story of the earth – warm Beige Golden stone like afternoon sunshine, calm grey-green texture like forest moss, with mixed rough and fine surfaces showing traces of time.

△ Wood-grained aluminum panels replicate natural warmth with modern craftsmanship, breaking the coldness of straight lines and outlining an embracing spatial form.

△ The earth tone of Beige Golden stone establishes a calm and elegant spatial base, with every texture speaking the language of nature.

△ As dusk falls, warm light from marble glows like moonlight, creating a dreamy night ambiance.

Project Information
Project Name
Landscape Renovation of Yiwan Yunjing, Chang’an, Dongguan
Project Location
Dongguan, Guangdong
Client
Wuhan Urban Construction Group & China Merchants Shekou
Landscape Design
Shanghai Richeng Landscape Design Co., Ltd.
Architecture Design
LWK & Partners
Landscape Construction
Shaanxi Bijinghui Ecological Greening Engineering Co., Ltd.
Soft Outfit Design
Matrix Design & Chengzhou Dina Decoration Design Co., Ltd.
Landscape Area
6016 ㎡
Design Period
July 2024 – March 2025
Completion Date
March 2025
Photography
E-ar TARS